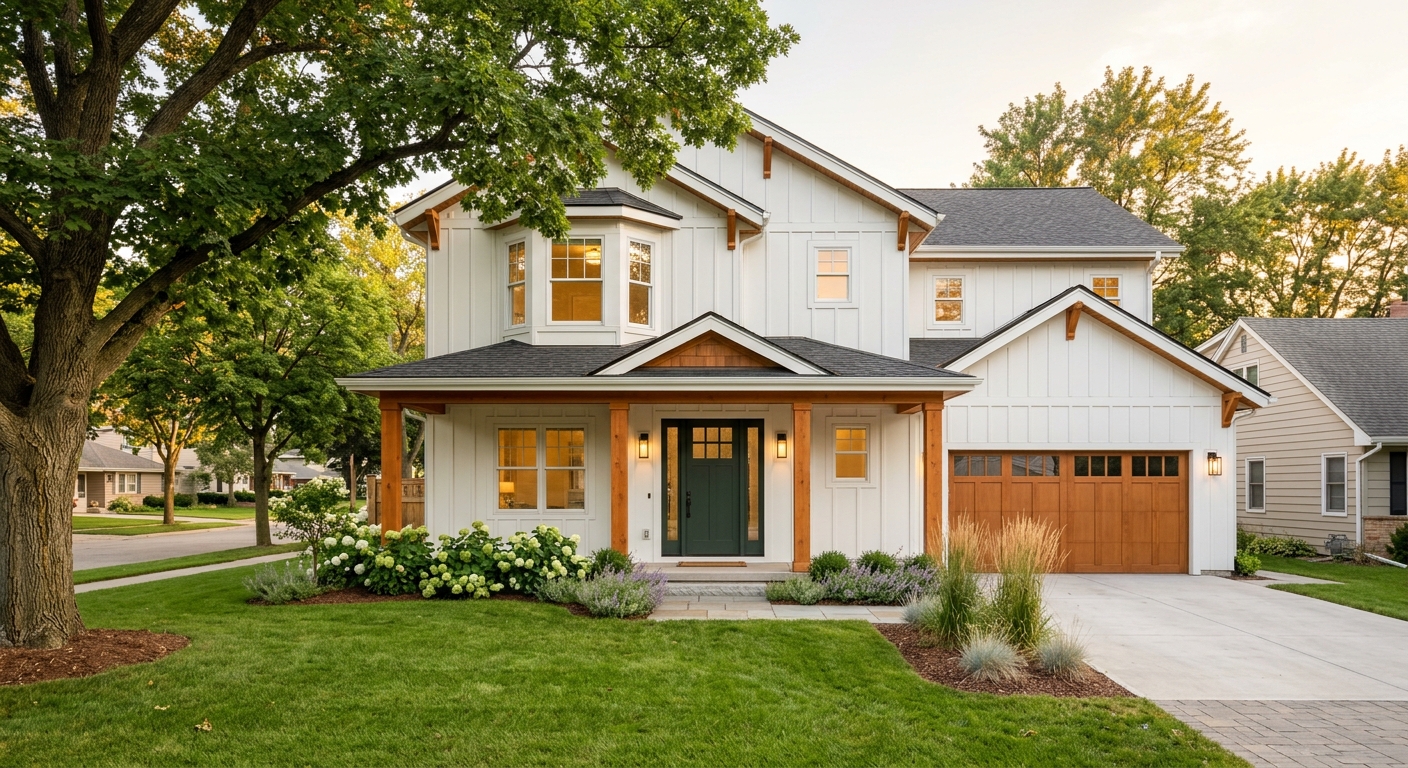
Front of 48 Larkspur Lane, a two-story craftsman home with a covered porch 📷 img/hero.jpg
For saleNew · 6 days
$685,000
48 Larkspur LaneMaple Hollow · Riverton, ST 00000
4Beds
3Baths
2,460Sq ft
0.31Acre lot
Est. payment
$4,320/mo
Customize →
Year built2016
Garage2-car attached
HOA$45 / month
Price / sq ft$278
Heating & coolingCentral air
Listing IDDEMO-2048
About this home

Room to grow, on a quiet tree-lined street

Sunlight pours through tall windows into an open living space built for everyday life and easy entertaining. The chef's kitchen anchors the main floor with a large quartz island, gas range and walk-in pantry, opening onto a covered patio and a fully fenced backyard.

Upstairs, the primary suite feels like a retreat, with a spa-style bath and two walk-in closets. Three more bedrooms, a flexible loft and a dedicated home office give everyone their own space. Parks, coffee shops and top-rated schools are just minutes away.

🍳
Chef's kitchenQuartz island, gas range
🛁
Primary suiteSpa bath, 2 walk-ins
💻
Home officeGlass doors, built-ins
🌳
Private backyardCovered patio, fenced
🔌
EV chargerLevel 2 in garage
☀️
Energy smartSmart thermostat, LED
Photos

Take a look inside

Details

Everything you want to know

Bedrooms & bathrooms

  • 4 bedrooms
  • 3 full bathrooms
  • Primary suite upstairs
  • Guest bedroom on main floor

Kitchen & living

  • Quartz countertops
  • Stainless appliances
  • Walk-in pantry
  • Gas fireplace
  • 9 ft ceilings
  • Wide-plank oak floors

Lot & outdoor

  • 0.31 acre lot
  • Fully fenced yard
  • Covered patio
  • Sprinkler system
  • Mature oak trees
  • Front porch

Parking

  • 2-car attached garage
  • Level 2 EV charger
  • Driveway for 2 more cars

Systems

  • Central air conditioning
  • Gas forced-air heating
  • Tankless water heater
  • Fiber internet ready

HOA & taxes

  • HOA: $45 / month
  • Covers common areas
  • Est. property tax: 1.1% / yr
  • No rental restrictions

Price history

DateEventPrice
This weekListed for sale$685,000
2019Sold$512,000
2016New construction$448,000
Living room19' × 16' Kitchen17' × 12' Dining12' × 10' Pantry Bath Office11' × 10' Bedroom 411' × 11' Covered patio Entry · Stairs

Floor plan is illustrative and not to scale.

Monthly payment

What would this home cost per month?

Move the sliders to see an estimated monthly payment, including taxes, insurance and HOA.

$0per month

Loan amount . This is an estimate for illustration only, not a loan offer. PMI is estimated at 0.5% per year when the down payment is under 20%.

Neighborhood

Life in Maple Hollow

A friendly, walkable neighborhood with parks, cafés and schools close by.

Hollow Creek Park Mill Pond 🏫Elementary ☕Main St cafés 🛒Grocery 🚆Train station 48 Larkspur Ln
82Walkability
64Transit
71Bike friendly
  • 🌳Hollow Creek Park
    3 min walk
  • 🏫Maple Hollow Elementary
    6 min walk
  • ☕Main Street cafés & shops
    4 min drive
  • 🛒Grocery store
    5 min drive
  • 🚆Train to downtown
    8 min drive
  • 🏥Hospital
    12 min drive
Schedule a tour

See it in person, or on a video call

✓

Tour requested!

✉️ Send by email
JM

Jordan Miles

Listing agent · Harbor & Pine Realty

📞 (555) 012-3456 💬 Send a text ✉️ Email Jordan

Usually replies within 1 hour

📞 Call 💬 Text Schedule tour